
Abhee City Urban Glenn Floor Plans
Abhee City Urban Glenn offers 2, 3, 3.5 and 4.5 BHK apartments from 1,181 to 2,556 sq ft salable. This page sets out the Abhee New Dimension floor plans from the developer's floor-plan booklet, matched against the registered carpet areas, for buyers comparing 3 BHK apartments in Sarjapur Road and 4 BHK apartments in Sarjapur Road. For layout judgement, Abhee Electronic City / Abhee E-City adds a same-city product-format lens around usable space, privacy, circulation, and how the home will work day to day.
Abhee New Dimension Floor Plans and Configurations
| Home | Carpet area | Salable area | Homes in Phase I |
|---|---|---|---|
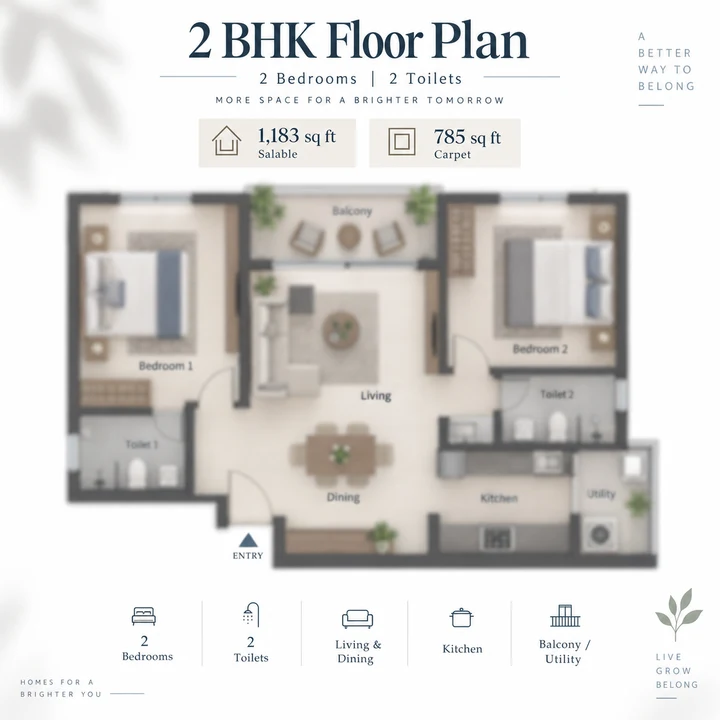
| 2 BHK | 785 sq ft | 1,183 sq ft | 68 |
| 2 BHK, larger variants | 799, 873 and 992 sq ft | on request | 6 |
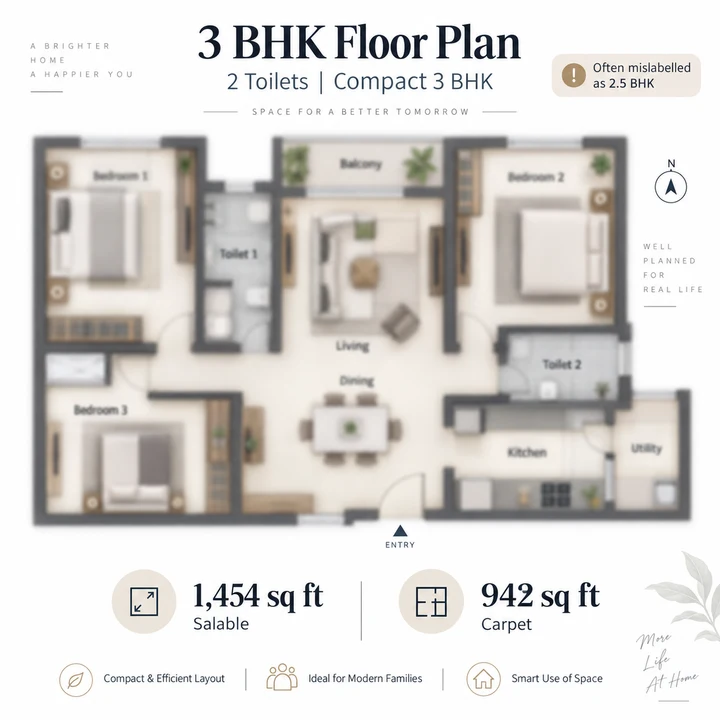
| 3 BHK (2 toilets) | 942 sq ft | 1,454 sq ft | 70 |
| 3 BHK (3 toilets) | 1,018 sq ft | 1,557 sq ft | 72 |
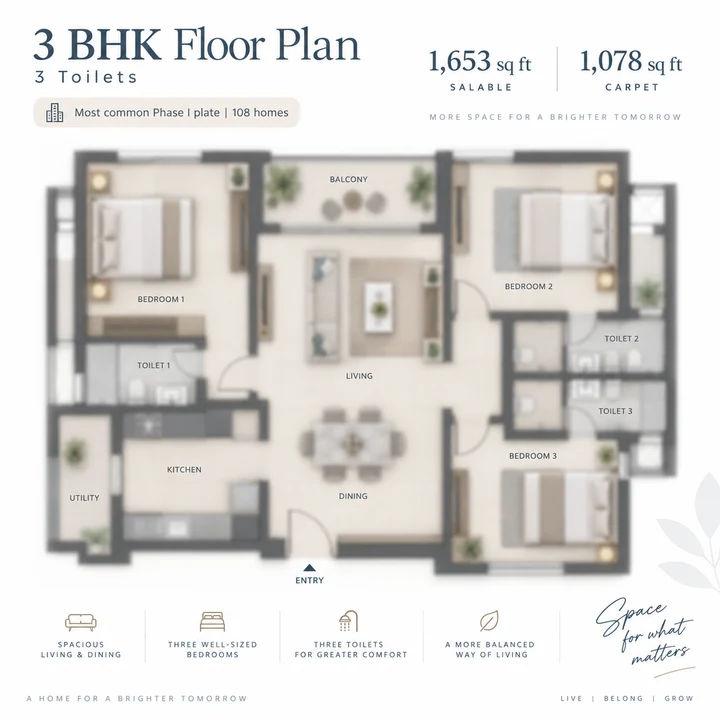
| 3 BHK (3 toilets) | 1,078 sq ft | 1,653 sq ft | 108 |
| 3 BHK (3 toilets) | 1,116 sq ft | 1,703 sq ft | 106 |
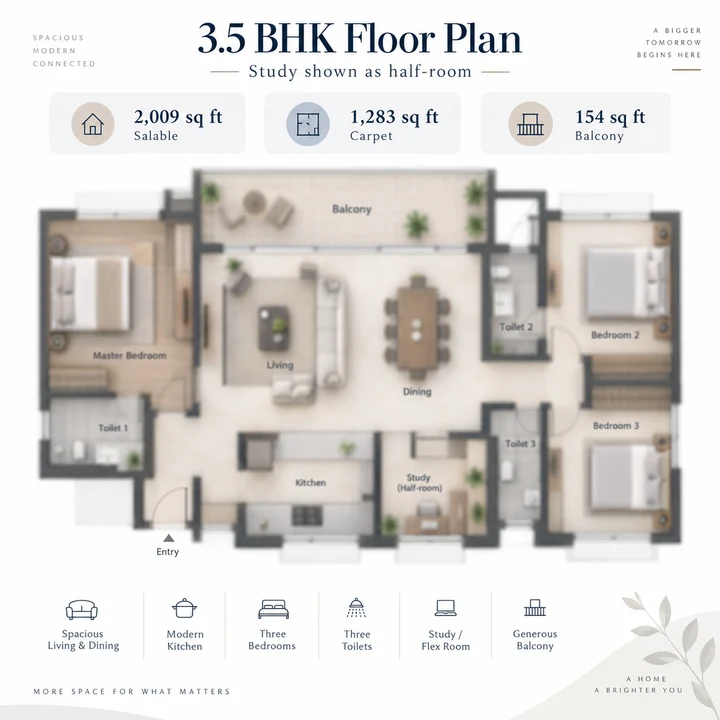
| 3.5 BHK | 1,283 sq ft | 2,009 sq ft | 66 |
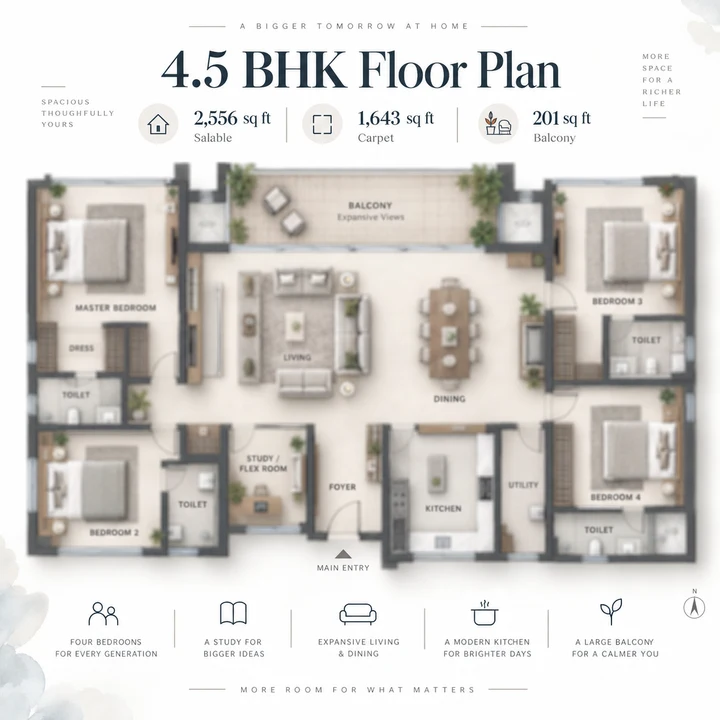
| 4.5 BHK | 1,643 sq ft | 2,556 sq ft | 70 |
| Total | 566 |
Carpet areas and counts are from the registered unit schedule; salable areas are from the developer's floor-plan booklet for the plate with the same carpet area. Three-bedroom homes are 63% of Phase I, and the three-toilet 3 BHK alone is half the phase. The booklet notes that salable areas may vary by up to 5%.
2 BHK Apartments
The standard 2 BHK is 1,183 sq ft salable with 785 sq ft of carpet area and two toilets; 68 of Phase I's 74 two-bedroom homes use this plate. Six more are larger variants — 799 sq ft and 873 sq ft carpet in Towers 4 and 5, and two of 992 sq ft in Tower 6. The 2 BHK suits couples and small families who want the school location at the smallest entry size.
3 BHK Apartments in Sarjapur Road
Phase I has 356 three-bedroom homes in two types:
- 3 BHK with two toilets — 1,454 sq ft salable, 942 sq ft carpet; 70 homes. This is the size some listings call a "2.5 BHK"; it is registered as a 3 BHK.
- 3 BHK with three toilets — 286 homes in three plates: 1,557 sq ft salable (1,018 carpet), 1,653 sq ft (1,078 carpet) and 1,703 sq ft (1,116 carpet), with east and west facings.
The 3 BHK is the core family home here, and the three-toilet version is the one to compare if each bedroom needs its own bathroom.
3.5 BHK Apartments
The 3.5 BHK is 2,009 sq ft salable and 1,283 sq ft carpet, with a 154 sq ft balcony. The half-bedroom is a flexible room — the developer's plan labels it a home office — and the home has four toilets: one for each of its two master bedrooms, one for the third bedroom and one beside the home office. All 66 are in Tower 6, where the typical floor has four homes — two 3.5 BHK and two 4.5 BHK, in east- and west-facing pairs.
4.5 BHK Apartments for 4 BHK Buyers on Sarjapur Road
The 4.5 BHK is the largest home at 2,556 sq ft salable and 1,643 sq ft carpet, with a 201 sq ft balcony. All 70 are in Tower 6, at up to four homes a floor, which means fewer neighbours per landing and more exposure per home. For buyers searching 4 BHK apartments in Sarjapur Road, this is the size to compare.
Carpet Area, Salable Area and Loading
K-RERA protects carpet area — the usable floor inside the walls. Salable area adds a share of walls, balconies and common spaces. At Abhee City Urban Glenn, carpet area is 64% to 66% of salable area:
| Home | Salable | Carpet | Carpet as share of salable |
|---|---|---|---|
| 2 BHK | 1,183 sq ft | 785 sq ft | 66% |
| 3 BHK (2 toilets) | 1,454 sq ft | 942 sq ft | 65% |
| 3 BHK (3 toilets) | 1,703 sq ft | 1,116 sq ft | 66% |
| 3.5 BHK | 2,009 sq ft | 1,283 sq ft | 64% |
| 4.5 BHK | 2,556 sq ft | 1,643 sq ft | 64% |
Price is quoted per sq ft of salable area, so the carpet area is the figure to compare across projects. The carpet areas in the developer's booklet match the registered unit schedule, and your agreement for sale should state the carpet area of your specific home.
Tower Layouts
| Tower | Floors | Homes | Home types |
|---|---|---|---|
| Tower 4 | 2B + G + 35 | 214 | 178 × 3 BHK, 36 × 2 BHK |
| Tower 5 | 2B + G + 35 | 214 | 178 × 3 BHK, 36 × 2 BHK |
| Tower 6 | 2B + G + 34 | 138 | 70 × 4.5 BHK, 66 × 3.5 BHK, 2 × 2 BHK |
Towers 4 and 5 have five or six homes a floor; Tower 6 has three or four.
Choosing a Home
- Facing and floor. Plates come in east, west and north facings; ask which are available on your preferred floor range.
- Tower. Tower 6's four-to-a-floor layout differs markedly from Towers 4 and 5.
- Carpet area in writing. Confirm the carpet area in your agreement for sale.
- Parking. Phase I has 615 covered spaces for 566 homes; ask how many are allotted to your home.
Abhee City Urban Glenn Floor Plans FAQs
What configurations does Abhee City Urban Glenn offer?
2 BHK (1,183 sq ft salable), 3 BHK with two toilets (1,454 sq ft), 3 BHK with three toilets (1,557 to 1,703 sq ft), 3.5 BHK (2,009 sq ft) and 4.5 BHK (2,556 sq ft).
Is there a 2.5 BHK at Abhee City Urban Glenn?
No 2.5 BHK is registered. The size some listings call a 2.5 BHK is the 3 BHK with two toilets, 1,454 sq ft salable and 942 sq ft carpet.
What are the carpet areas at Abhee City Urban Glenn?
2 BHK 785 sq ft, 3 BHK 942 to 1,116 sq ft, 3.5 BHK 1,283 sq ft and 4.5 BHK 1,643 sq ft, with six larger 2 BHK variants of up to 992 sq ft.
How many towers and floors does Abhee City Urban Glenn have?
Phase I has three towers: Towers 4 and 5 with two basements, ground and 35 floors, and Tower 6 with two basements, ground and 34 floors. The developer plans 14 towers across the township.
What does a 3 BHK at Abhee City Urban Glenn cost?
A 3 BHK with two toilets is about ₹1.45 to 1.49 Cr at the EOI rate, or about ₹1.63 to 1.68 Cr with 5% GST, stamp duty and registration, before PLC/FRC, maintenance and corpus.
Enquire About Abhee City Urban Glenn
Ask for the cost sheet for the home you want, the floor plan with carpet and salable areas, the tower and floor available, and the EOI terms. Book a site visit to see the location's school cluster and road access for yourself.
Contact Sales